
Sold: Jul 10, 2025
Address
4230 Forest Glen Drive, Hoffman Estates, IL
Price
$ 615,000
Property Attributes
- MLS#12321937
- TypeSingle Family
- Listing Status Closed
- CountyCOOK
- CityHoffman Estates
- AreaHoffman Estates
- Zip60192
- Style
- Year Built1988
- Taxes$ 11589
- Price$ 615,000
- Bedrooms4
- Full Bathrooms2
- Half Bathrooms2
- Sqr Footage2758
- Lot Size0.25 Acres
Data Source:
Midwest Real Estate Data (MRED)
Property Description
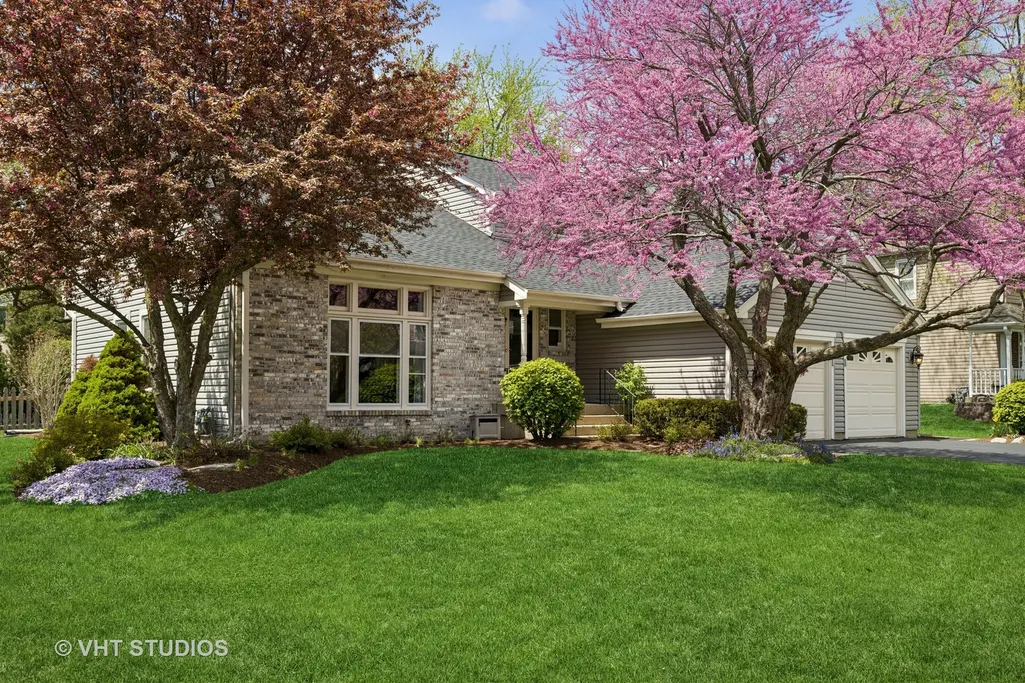
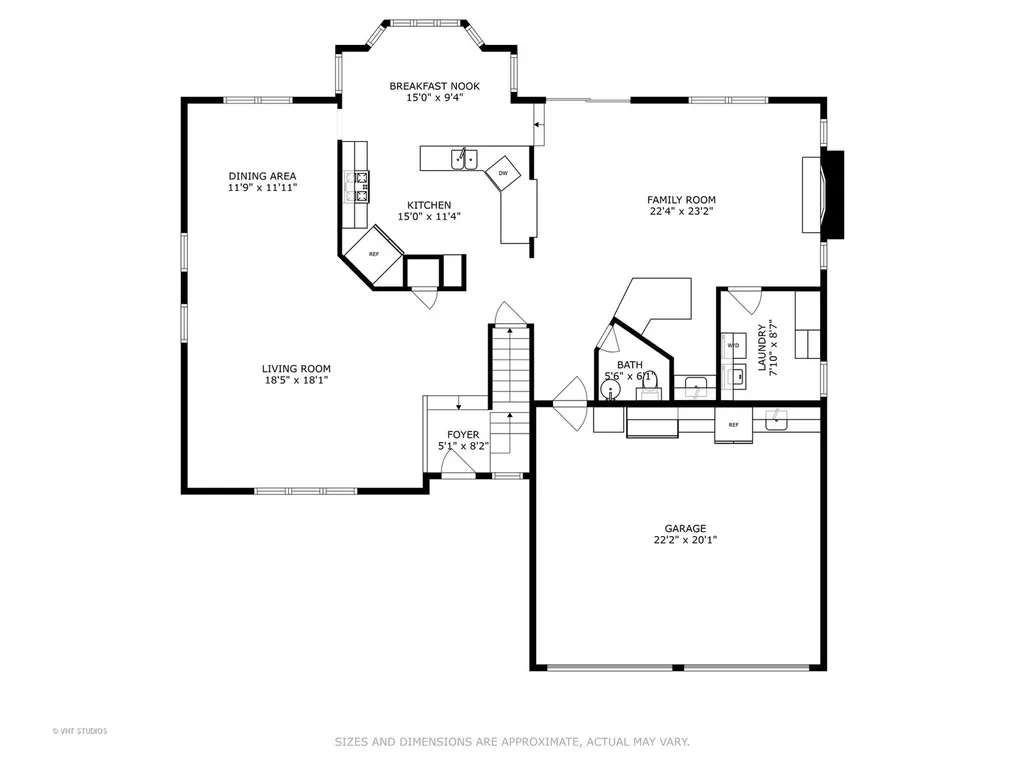
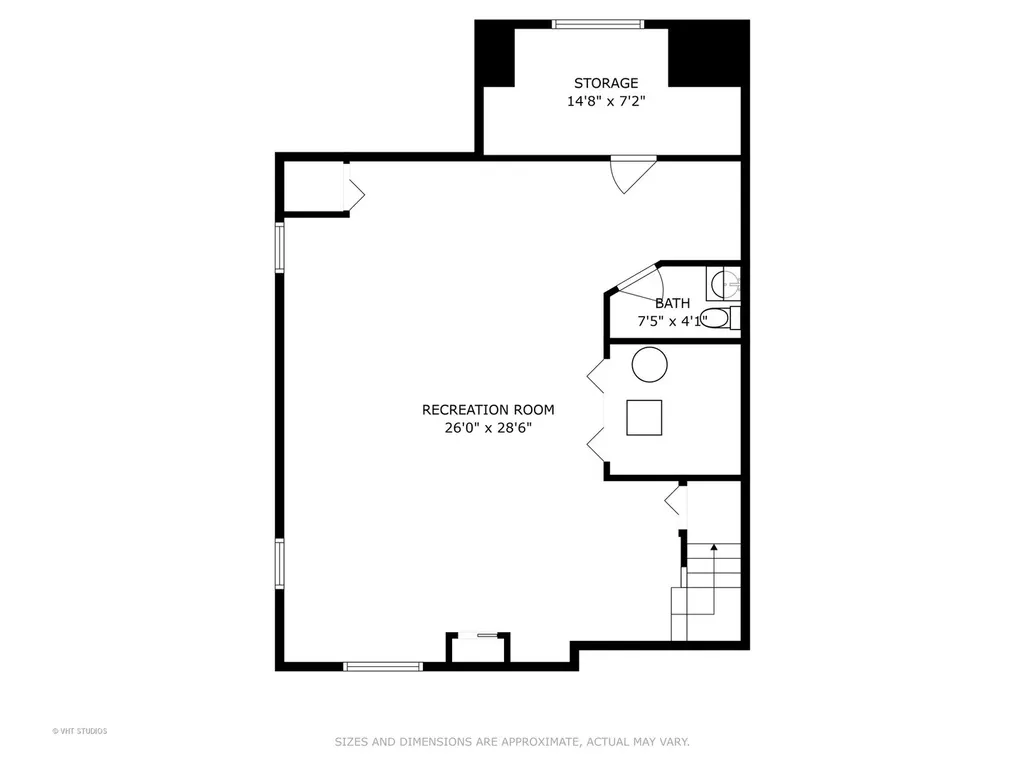
There's so much to love about this beautiful home, ideally situated on a premium lot adjacent to scenic wetlands in the prestigious Barrington 220 school district. Featuring a light and bright open floor plan with soaring vaulted ceilings, the layout is both inviting and functional. The spacious kitchen includes an eating area and breakfast bar that flows seamlessly into the family room, complete with a wet bar-perfect for entertaining. The large primary suite offers tray ceilings, generous closets with Elfa shelving organizers, and a luxurious en suite bathroom featuring granite countertops, heated floors, double sinks, a Kohler air-jet spa tub, and an oversized separate shower featuring multi-head rainfall shower heads . The second full bathroom is updated with granite countertops, double sinks, and a Kohler Expanse bathtub. Downstairs, the finished basement provides a large recreation room, a half bath, a cold room ideal for canning or wine storage, and a crawl space with a fully poured concrete floor for additional storage. Step outside to a professionally landscaped backyard that offers both beauty and privacy, lined with mature trees. The serene outdoor space features an extended paver patio-ideal for relaxing, dining, or entertaining guests. An attached shed provides extra storage. This picture-perfect home is ideally located just minutes from shopping, dining, highways, parks, nature preserves, and the Metra station. Approximately 3486 total Sq Ft of living space. Truly, this home has it all! New lighting~2025, Paint~2025, Ejector pump~2024, Roof~2023, Outdoor attached shed~2020.
| Price History |
|---|
General Features
| Cooling | Central Air |
|---|---|
| Appliances | Microwave,Dishwasher,Refrigerator,Disposal,Gas Oven |
| New Construction | No |
| Year Built | 1988 |
| Other Structures | Shed(s) |
| Association Fee Includes | None |
| Township | Barrington |
| Elementary School District | 220 |
| Living Area | 2758 |
| County | Cook |
| Community Features | Curbs,Sidewalks,Street Lights |
| Property Type | Residential |
| Middle/Junior School District | 220 |
| Assoc Fee Paid Per | Not Applicable |
| Sewer | Public Sewer |
| Total Rooms | 10 |
| ModificationTimestamp | 2025-07-12T08:30:02.632Z |
| Standard Status | Closed |
| City | Hoffman Estates |
| Status | Closed |
| Roof | Asphalt |
| Close Price | 615000 |
| Possession | Closing |
| Tax Annual Amount | 11589 |
| Tax Year | 2023 |
| Full Baths | 2 |
| Heating | Natural Gas,Radiant Floor |
| Construction Materials | Vinyl Siding,Brick |
| Property Type | Detached Single |
| Directions | E on Algonquin Rd ~ N on Huntington ~ W Cottonwood ~ Left on Forest Glen to PIQ |
| MLS Area | Hoffman Estates |
| Garage Spaces | 2 |
| Ownership | Fee Simple |
| High School District | 220 |
Interior Features
| Total Fireplaces | 1 |
|---|---|
| Total Bedrooms | 4 |
| Bedrooms Possible | 4 |
| Total Baths | 4 |
| Basement | Finished,Crawl Space,Rec/Family Area,Storage Space,Partial |
| Interior Amenities | Cathedral Ceiling(s),Wet Bar,Open Floorplan,Separate Dining Room |
| Below Grade Finished Area | 728 |
| Bathroom | Separate Shower,Double Sink |
| Laundry Features | Main Level,Gas Dryer Hookup |
| Room Type | Recreation Room,Eating Area |
| Fireplace Features | Wood Burning,Gas Starter |
| LivingAreaSource | Assessor |
| Flooring | Hardwood,Wood |
| Half Baths | 2 |
Exterior Features
| Other Equipment | CO Detectors,Ceiling Fan(s),Fan-Whole House,Sump Pump,Water Heater-Gas |
|---|---|
| Street Suffix | Drive |
| Lot Features | Landscaped |
| Model | INVERNESS |
| BuyerOfficeFax | (713) 561-3650 |
| Foundation Details | Concrete Perimeter |
| Lot Size Acres | 0.25 |
| Street Name | Forest Glen |
| Lot Dimensions | 76.72X121.56X85X146.04 |
| Parking Features | Garage Door Opener,On Site,Attached,Garage |
| Days on Market | 6 |
| Total Parking | 2 |
| Waterfront Y/N | No |
| Water Source | Lake Michigan |
Amenities
- Foreclosure
- Views
- Short Sale
- New Construction
- Adult 55+
- Lease To Own
- No HOA Fees
- Furnished
- Primary On Main
- Air Conditioning
- Seller Finance
- Green
- Fixer Upper
- Horse
- Golf
- Fireplace
- Deck
- Garage
- Basement
- Pool
Property vs Single Family Average in 60192
Price
Taxes
Year Built
 Midwest Real Estate Data (MRED) All information deemed reliable but not guaranteed. All properties are subject to prior sale, change or withdrawal. Neither listing broker(s) or information provider(s) shall be responsible for any typographical errors, misinformation, misprints and shall be held totally harmless. Listing(s) information is provided for consumer's personal, non-commercial use and may not be used for any purpose other than to identify prospective properties consumers may be interested in purchasing. The data relating to real estate for sale on this website comes in part from the Internet Data Exchange program of the Multiple Listing Service. Real estate listings held by brokerage firms other than Crystal Lake may be marked with the Internet Data Exchange logo and detailed information about those properties will include the name of the listing broker(s) when required by the MLS. Copyright ©2026 All rights reserved.Based on information submitted to the MLS GRID as of September 18, 2026 1:01 PM UTC All data is obtained from various sources and may not have been verified by broker or MLS GRID. Supplied Open House Information is subject to change without notice.
Data is updated as of September 18, 2026 1:01 PM UTC
Midwest Real Estate Data (MRED) All information deemed reliable but not guaranteed. All properties are subject to prior sale, change or withdrawal. Neither listing broker(s) or information provider(s) shall be responsible for any typographical errors, misinformation, misprints and shall be held totally harmless. Listing(s) information is provided for consumer's personal, non-commercial use and may not be used for any purpose other than to identify prospective properties consumers may be interested in purchasing. The data relating to real estate for sale on this website comes in part from the Internet Data Exchange program of the Multiple Listing Service. Real estate listings held by brokerage firms other than Crystal Lake may be marked with the Internet Data Exchange logo and detailed information about those properties will include the name of the listing broker(s) when required by the MLS. Copyright ©2026 All rights reserved.Based on information submitted to the MLS GRID as of September 18, 2026 1:01 PM UTC All data is obtained from various sources and may not have been verified by broker or MLS GRID. Supplied Open House Information is subject to change without notice.
Data is updated as of September 18, 2026 1:01 PM UTC
 All information deemed reliable but not guaranteed. All properties are subject to prior sale, change or withdrawal. Neither listing broker(s) or information provider(s) shall be responsible for any typographical errors, misinformation, misprints and shall be held totally harmless. Listing(s) information is provided for consumer's personal, non-commercial use and may not be used for any purpose other than to identify prospective properties consumers may be interested in purchasing. The data relating
