
Sold: Sep 15, 2025 - Views
Address
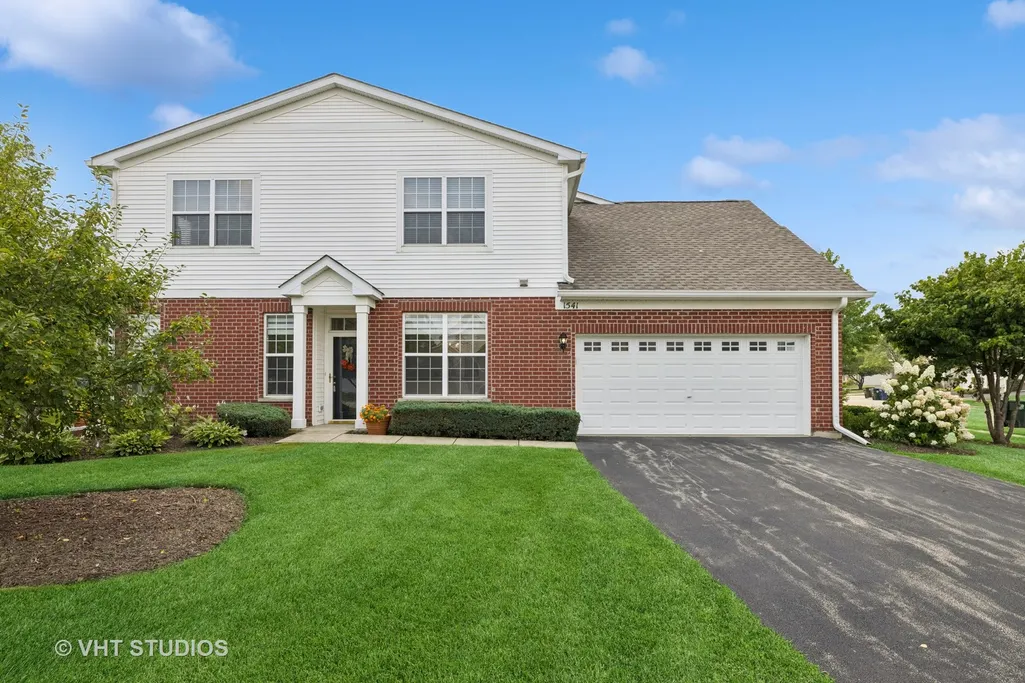
1541 Matthew Drive # 1, Algonquin, IL
Price
$ 294,000
Property Attributes
- MLS#12430854
- TypeCondos
- Listing Status Closed
- CountyKANE
- CityAlgonquin
- AreaAlgonquin
- NeighborhoodCanterbury Place
- Zip60102
- StyleCondo
- Year Built2005
- Taxes$ 4893
- Price$ 294,000
- Bedrooms2
- Full Bathrooms2
- Half Bathrooms0
- Sqr Footage1322
Data Source:
Midwest Real Estate Data (MRED)
Property Description
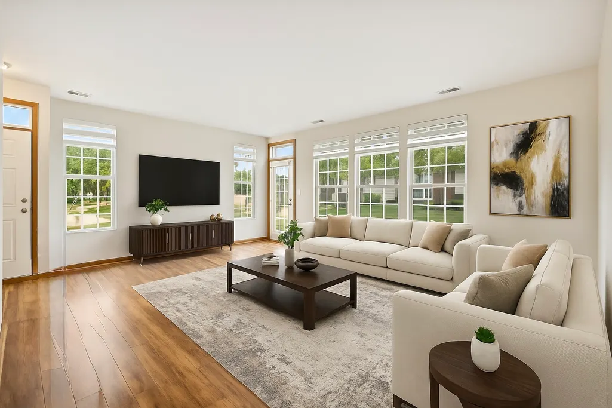
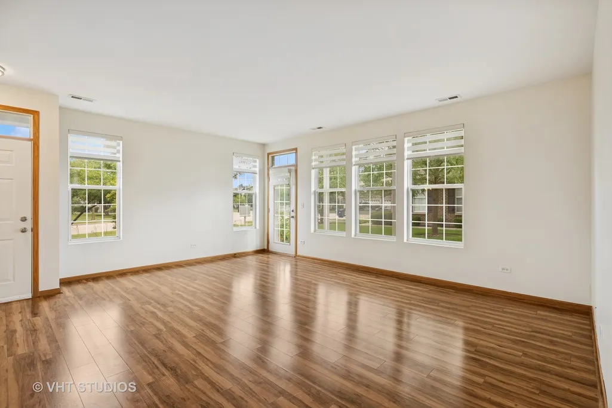
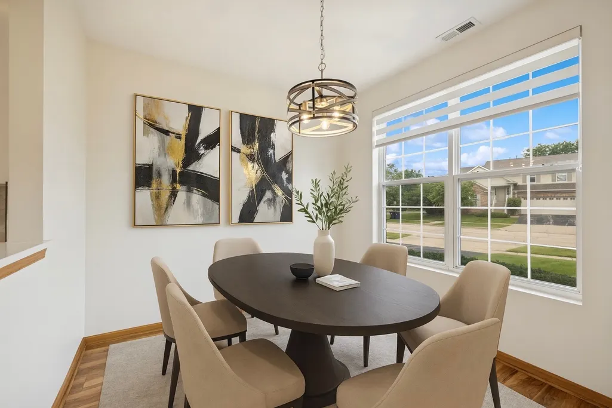
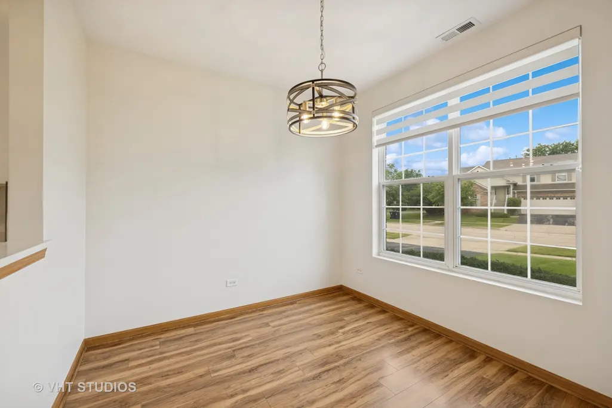
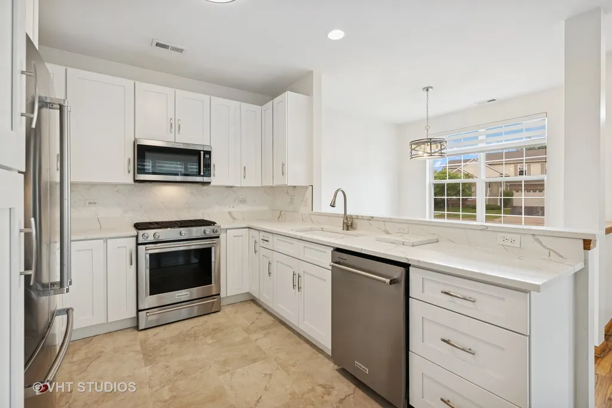
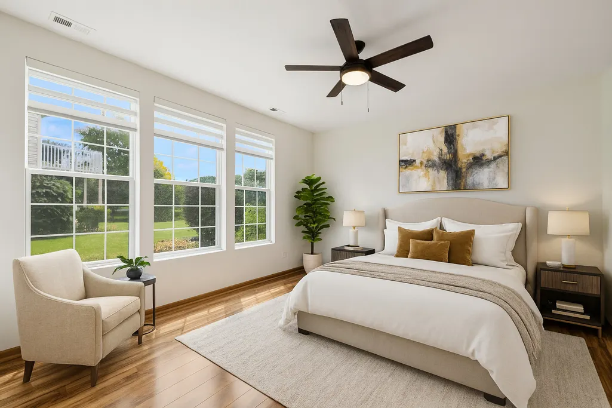
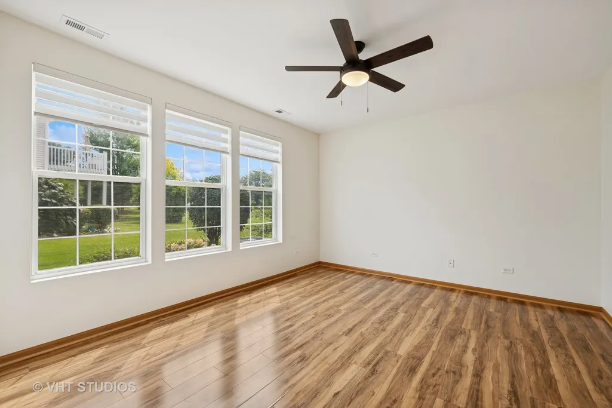
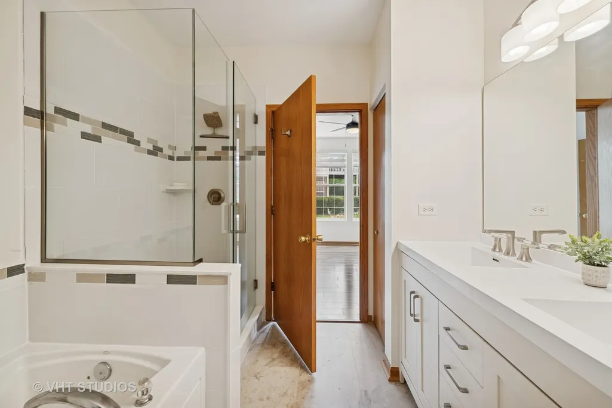
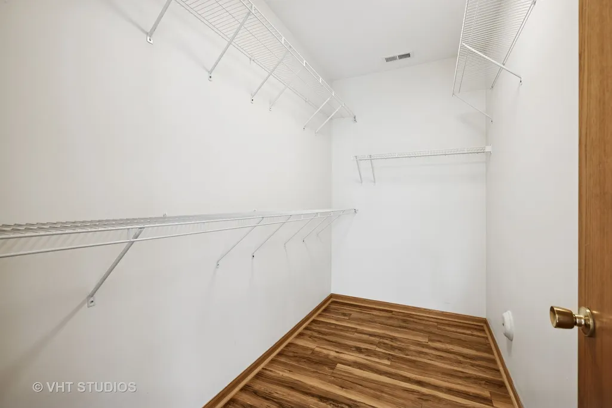
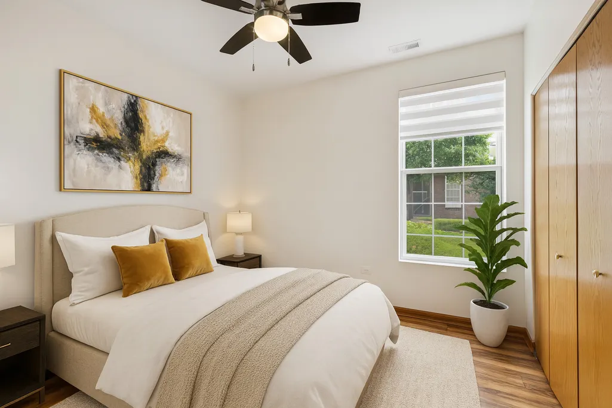
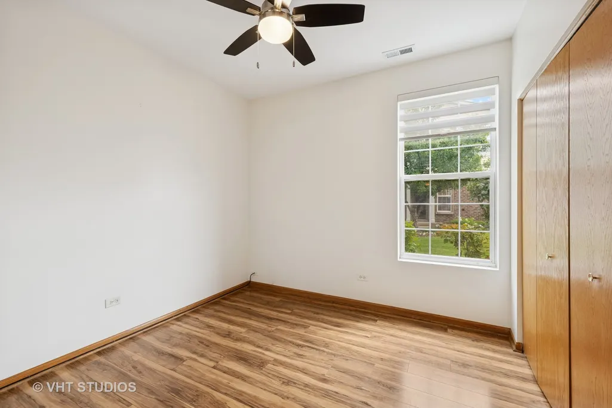
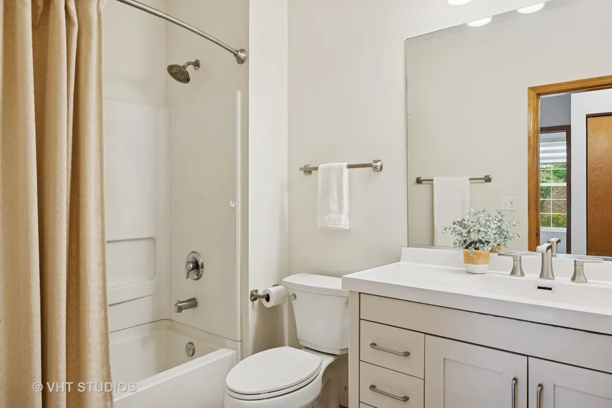
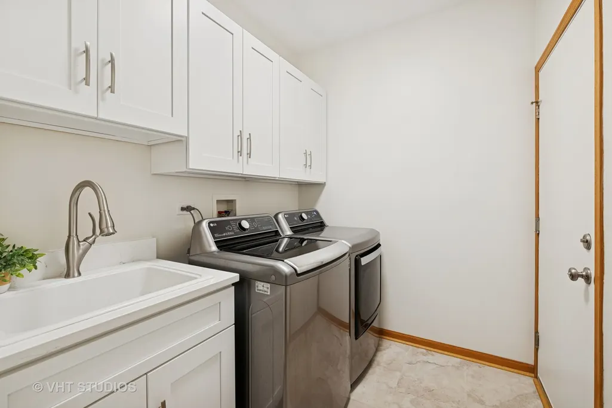
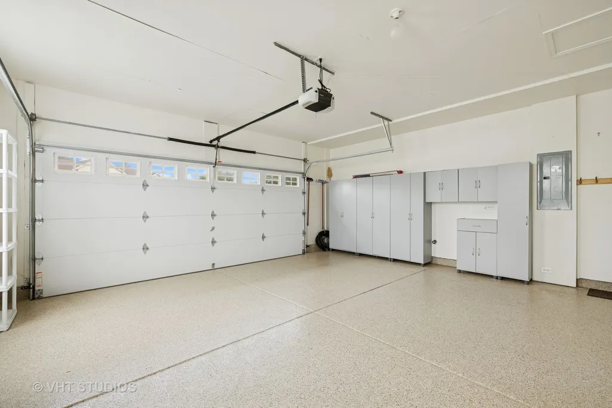
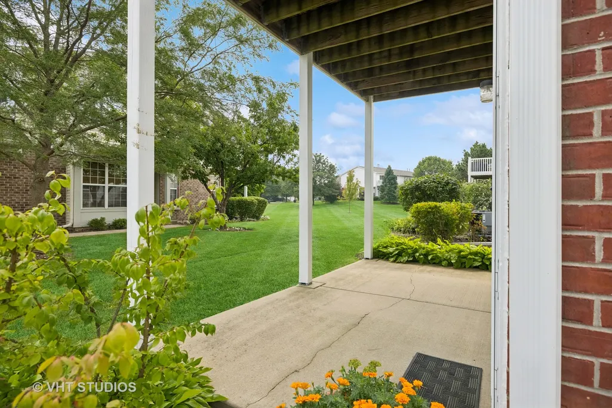
Stunning 2 Bed / 2 Bath First-Floor Ranch Condo with Designer Finishes. Step into single-level living in this beautifully updated first-floor ranch condo featuring contemporary design and luxury upgrades throughout. The open-concept layout is anchored by rich laminate flooring and designer Levolor window treatments, complemented by stylish modern lighting. The chef's kitchen impresses with crisp white 42" soft-close cabinetry, quartz countertops and backsplash, stainless steel KitchenAid appliances, a deep under-mount sink, and a spacious pantry - perfect for both everyday cooking and entertaining. The expansive primary suite offers a true retreat with a walk-in closet and a spa-inspired en-suite bath boasting double vanities, a glass-enclosed shower, and a luxurious soaking tub. The second bedroom and full bath offer comfort and flexibility for guests, work-from-home needs, or additional living space. Additional highlights include an attached garage with professionally finished epoxy flooring and built-in storage solutions. Enjoy morning coffee or evening relaxation on your private covered patio with scenic green space views - the perfect blend of tranquility and convenience. All just .3 miles from Algonquin Commons for shopping and dining, and .9 miles from the Algonquin Public Library, with quick access to I-90 for easy commuting.
| Price History |
|---|
General Features
| Cooling | Central Air |
|---|---|
| Appliances | Range,Microwave,Dishwasher,Refrigerator,Washer,Dryer,Disposal,Stainless Steel Appliance(s) |
| New Construction | No |
| Year Built | 2005 |
| Unit Number | 1 |
| Additional Parcels Y/N | No |
| Association Fee Includes | Insurance,Exterior Maintenance,Lawn Care,Snow Removal |
| Township | Dundee |
| Elementary School District | 300 |
| Pets Allowed | Cats OK,Dogs OK |
| County | Kane |
| Property Type | Residential |
| Middle/Junior School District | 300 |
| Assoc Fee Paid Per | Monthly |
| MRD_CAN_OWNER_RENT | Yes |
| Subdivision Name | Canterbury Place |
| Sewer | Public Sewer |
| Total Rooms | 5 |
| Electric | Circuit Breakers |
| ModificationTimestamp | 2025-09-16T08:27:02.783Z |
| Standard Status | Closed |
| City | Algonquin |
| Status | Closed |
| Roof | Asphalt |
| Sub Type | Condo |
| Close Price | 294000 |
| Possession | Closing |
| HOA Fee | 197 |
| Tax Annual Amount | 4893.82 |
| Tax Year | 2024 |
| Full Baths | 2 |
| Heating | Natural Gas |
| Construction Materials | Vinyl Siding,Brick |
| Property Type | Attached Single |
| Directions | Randall to Country Line-RD. W to Mill Brook L to Loren R to Matthew |
| MLS Area | Algonquin |
| Garage Spaces | 2 |
| Ownership | Condo |
| High School District | 300 |
Interior Features
| BuyerOfficeEmail | royal@realestatefamily.net |
|---|---|
| Total Bedrooms | 2 |
| Bedrooms Possible | 2 |
| Total Baths | 2 |
| Basement | None |
| Interior Amenities | Walk-In Closet(s),Open Floorplan |
| Bathroom | Separate Shower,Soaking Tub |
| Laundry Features | Main Level,Washer Hookup,In Unit,Sink |
| Total Stories | 1 |
| Room Type | No additional rooms |
| LivingAreaSource | Assessor |
| Total Number of Units | 4 |
Exterior Features
| Other Equipment | CO Detectors,Ceiling Fan(s) |
|---|---|
| Street Suffix | Drive |
| Living Area | 1322 |
| BuyerOfficeFax | (847) 789-3588 |
| Street Name | Matthew |
| Lot Dimensions | COMMON |
| Parking Features | Asphalt,Garage Door Opener,On Site,Garage Owned,Attached,Garage |
| Days on Market | 9 |
| Total Parking | 2 |
| Waterfront Y/N | No |
| Water Source | Public |
Amenities
- Foreclosure
- Views
- Short Sale
- New Construction
- Adult 55+
- Lease To Own
- No HOA Fees
- Furnished
- Pets
- Primary On Main
- Air Conditioning
- Seller Finance
- Green
- Fixer Upper
- Horse
- Golf
- Fireplace
- Deck
- Garage
- Basement
- Pool
Property vs Condos Average in 60102
Price
Taxes
Year Built
 Midwest Real Estate Data (MRED) All information deemed reliable but not guaranteed. All properties are subject to prior sale, change or withdrawal. Neither listing broker(s) or information provider(s) shall be responsible for any typographical errors, misinformation, misprints and shall be held totally harmless. Listing(s) information is provided for consumer's personal, non-commercial use and may not be used for any purpose other than to identify prospective properties consumers may be interested in purchasing. The data relating to real estate for sale on this website comes in part from the Internet Data Exchange program of the Multiple Listing Service. Real estate listings held by brokerage firms other than Crystal Lake may be marked with the Internet Data Exchange logo and detailed information about those properties will include the name of the listing broker(s) when required by the MLS. Copyright ©2026 All rights reserved.Based on information submitted to the MLS GRID as of September 17, 2026 11:54 AM UTC All data is obtained from various sources and may not have been verified by broker or MLS GRID. Supplied Open House Information is subject to change without notice.
Data is updated as of September 17, 2026 11:54 AM UTC
Midwest Real Estate Data (MRED) All information deemed reliable but not guaranteed. All properties are subject to prior sale, change or withdrawal. Neither listing broker(s) or information provider(s) shall be responsible for any typographical errors, misinformation, misprints and shall be held totally harmless. Listing(s) information is provided for consumer's personal, non-commercial use and may not be used for any purpose other than to identify prospective properties consumers may be interested in purchasing. The data relating to real estate for sale on this website comes in part from the Internet Data Exchange program of the Multiple Listing Service. Real estate listings held by brokerage firms other than Crystal Lake may be marked with the Internet Data Exchange logo and detailed information about those properties will include the name of the listing broker(s) when required by the MLS. Copyright ©2026 All rights reserved.Based on information submitted to the MLS GRID as of September 17, 2026 11:54 AM UTC All data is obtained from various sources and may not have been verified by broker or MLS GRID. Supplied Open House Information is subject to change without notice.
Data is updated as of September 17, 2026 11:54 AM UTC
 All information deemed reliable but not guaranteed. All properties are subject to prior sale, change or withdrawal. Neither listing broker(s) or information provider(s) shall be responsible for any typographical errors, misinformation, misprints and shall be held totally harmless. Listing(s) information is provided for consumer's personal, non-commercial use and may not be used for any purpose other than to identify prospective properties consumers may be interested in purchasing. The data relating
