
Sold: Dec 29, 2025
Address
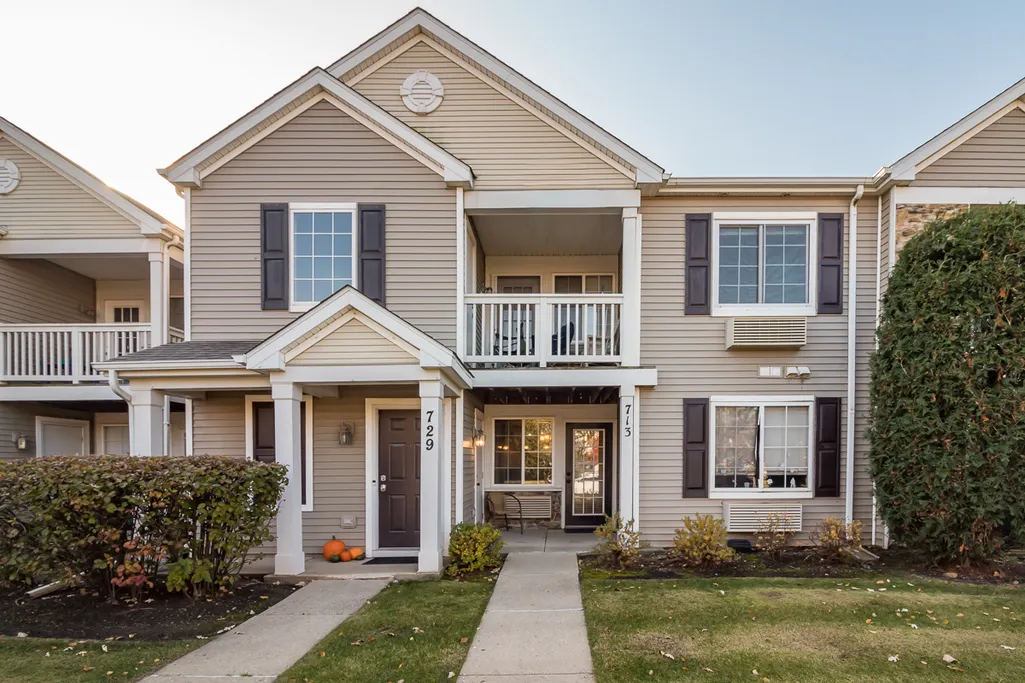
713 Silverstone Drive # 713, Carpentersville, IL
Price
$ 195,000
Property Attributes
- MLS#12510549
- TypeCondos
- Listing Status Closed
- CountyKANE
- CityCarpentersville
- AreaCarpentersville
- NeighborhoodSilverstone Lake
- Zip60110
- StyleCondo
- Year Built2004
- Taxes$ 3583
- Price$ 195,000
- Bedrooms1
- Full Bathrooms1
- Half Bathrooms0
- Sqr Footage788
Data Source:
Midwest Real Estate Data (MRED)
Property Description
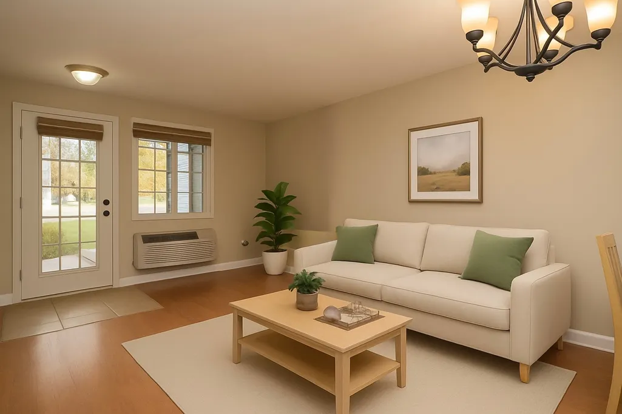
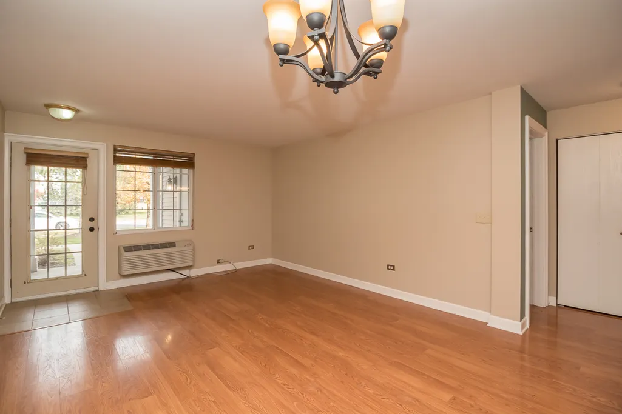
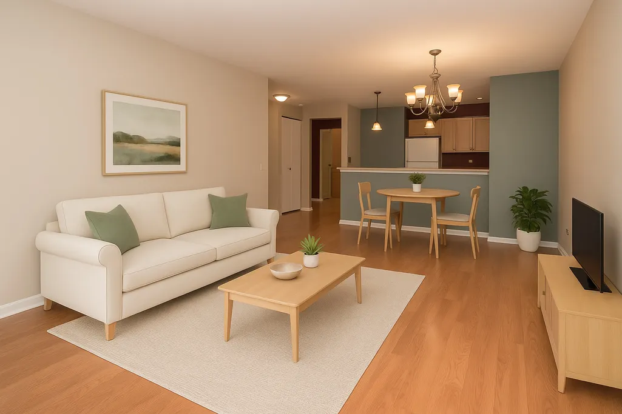
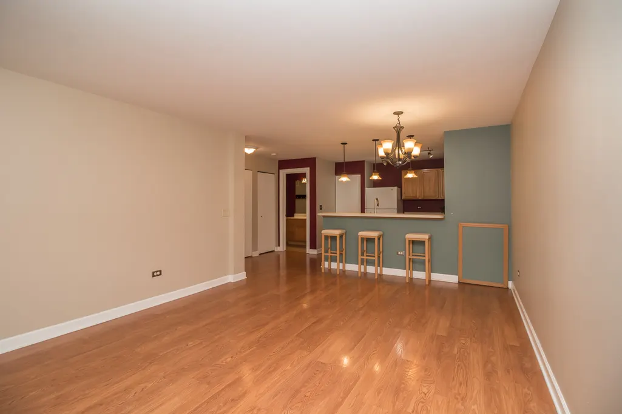
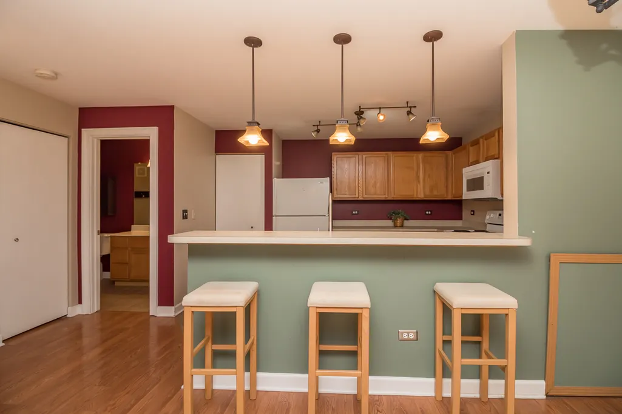
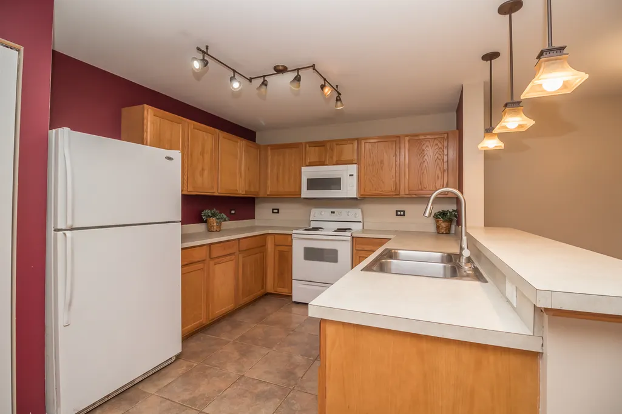
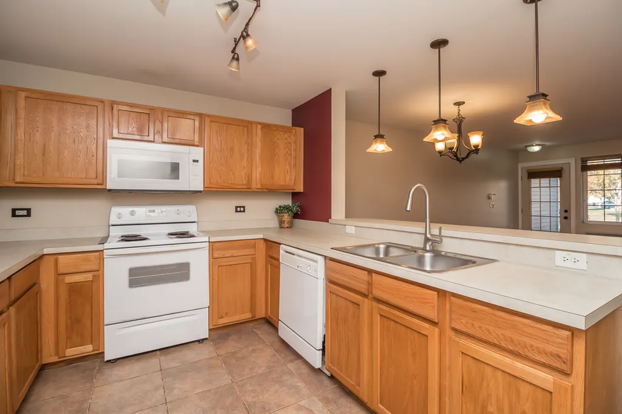
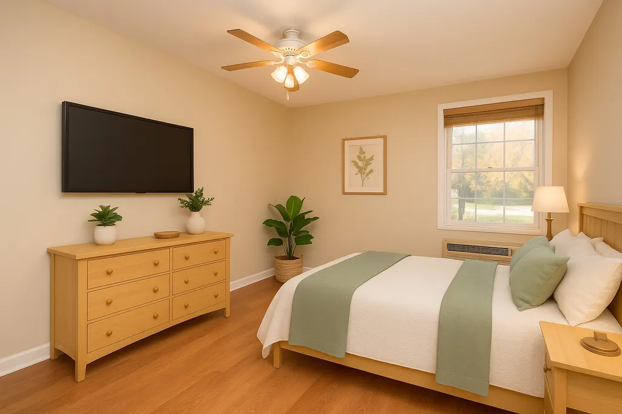
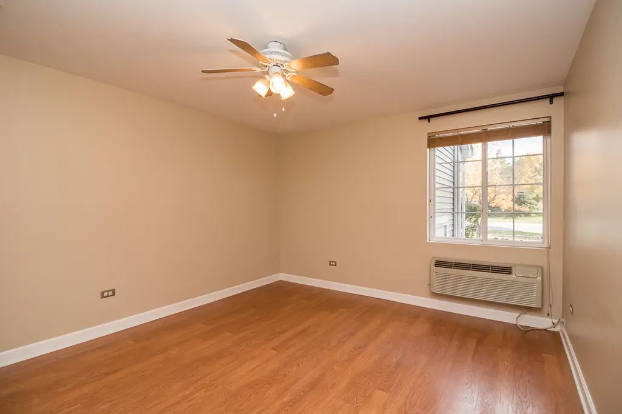
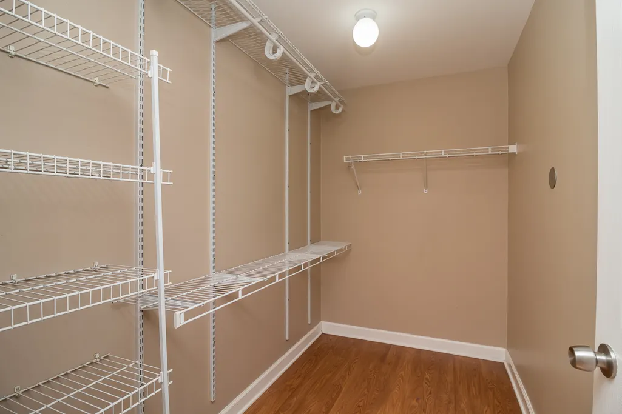
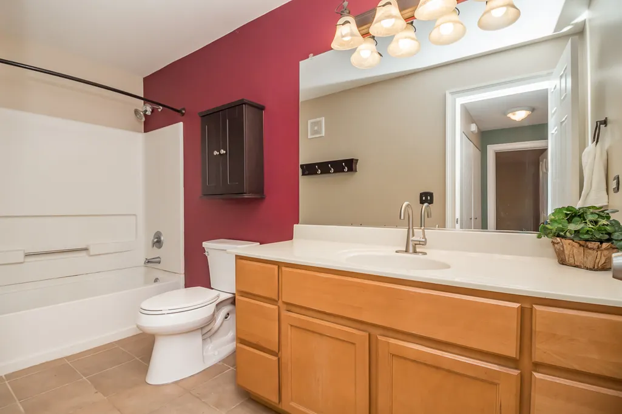
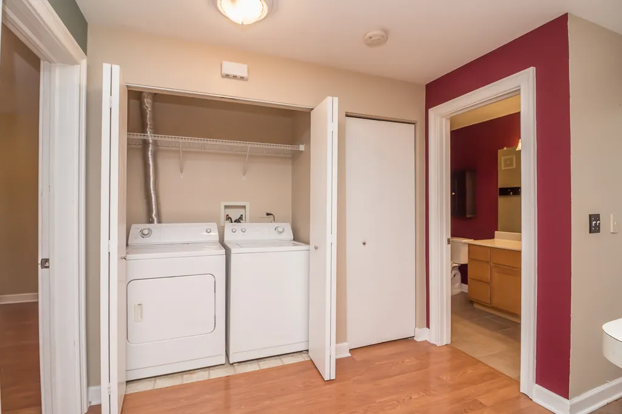
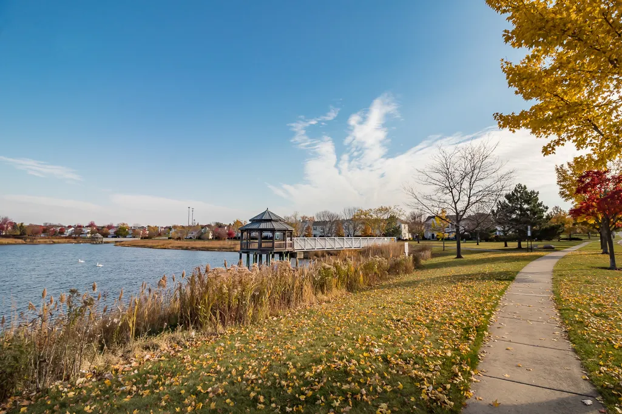
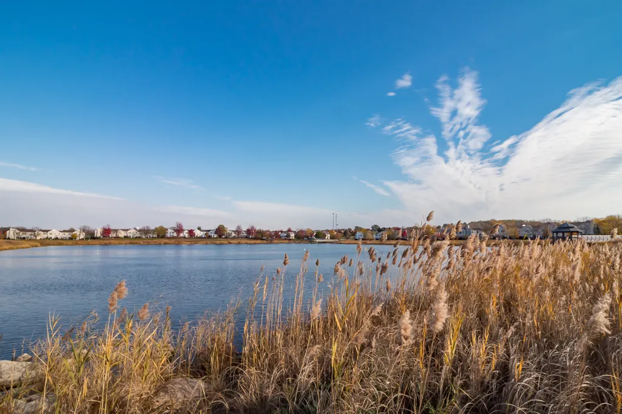
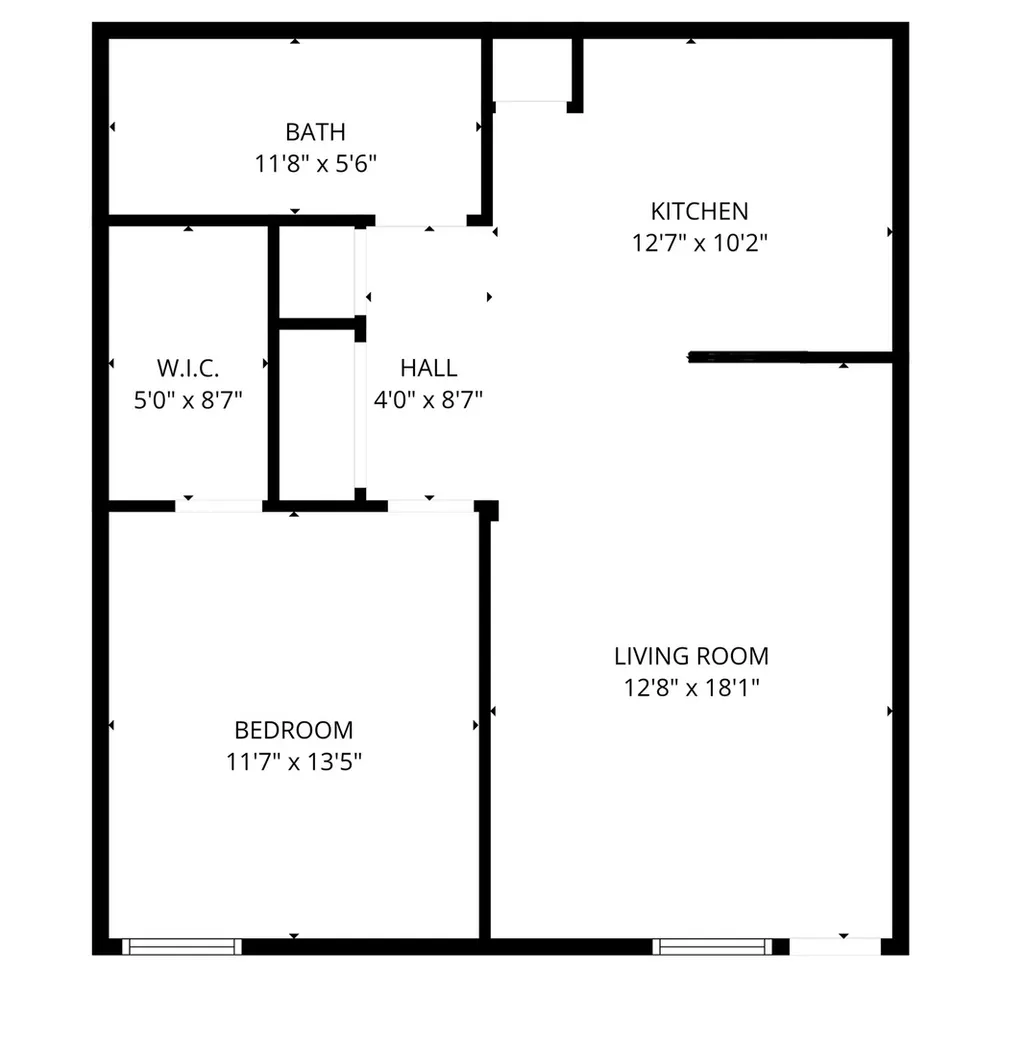
Multiple Offers Received. Tucked away at the end of the subdivision for added privacy and minimal traffic, this inviting 1-bedroom, 1-bath first floor ranch-style condo offers comfortable, single-level living with a bright open floor plan and private entry. The spacious kitchen is a true highlight-offering abundant cabinetry, plenty of counter space, a breakfast bar, and a pantry, perfect for both everyday cooking and entertaining. The open dining and living areas flow seamlessly together and feature wood-laminate and ceramic-tile flooring.The large bedroom includes a generous walk-in closet, and the full bath offers a relaxing soaking tub/shower combo. Enjoy the convenience of in-unit laundry, an exterior storage closet, and an assigned parking space with ample guest parking nearby. Scenic walking paths wind through the community and lead to Silverstone Lake, complete with a fountain, gazebo, and playground. With low HOA fees and investor-friendly policies, this home is a smart choice for both homeowners and investors alike. Ideally located just minutes from downtown Algonquin, shopping, restaurants, and the Fox River Bike & Hiking Trail. 2025 New Kohler Toilet, New Moen Bathroom & Kitchen Faucets.
| Price History |
|---|
General Features
| Cooling | Wall Unit(s) |
|---|---|
| Appliances | Range,Microwave,Dishwasher,Refrigerator,Washer,Dryer |
| New Construction | No |
| Year Built | 2004 |
| Unit Number | 713 |
| Additional Parcels Y/N | No |
| Association Fee Includes | Parking,Insurance,Exterior Maintenance,Lawn Care,Snow Removal |
| Township | Dundee |
| Elementary School District | 300 |
| Living Area | 788 |
| Pets Allowed | Cats OK,Dogs OK,Number Limit |
| County | Kane |
| Community Features | Sidewalks,Street Lights |
| Property Type | Residential |
| Middle/Junior School District | 300 |
| Assoc Fee Paid Per | Monthly |
| MRD_CAN_OWNER_RENT | Yes |
| Utilities | Cable Available |
| Subdivision Name | Silverstone Lake |
| Sewer | Public Sewer |
| Total Rooms | 4 |
| Electric | 100 Amp Service |
| Association Amenities | Bike Room/Bike Trails,Storage,Park,Trail(s) |
| Standard Status | Closed |
| City | Carpentersville |
| Status | Closed |
| Roof | Asphalt |
| Sub Type | Condo |
| Close Price | 195000 |
| Possession | Closing |
| HOA Fee | 132 |
| Tax Annual Amount | 3583.78 |
| Tax Year | 2024 |
| Full Baths | 1 |
| Heating | Electric |
| Construction Materials | Vinyl Siding,Stone |
| Property Type | Attached Single |
| Directions | Algonquin Rd to IL-25 S to Silverstone Dr to home |
| MLS Area | Carpentersville |
| Ownership | Condo |
| High School District | 300 |
Interior Features
| Total Bedrooms | 1 |
|---|---|
| Bedrooms Possible | 1 |
| Total Baths | 1 |
| Basement | None |
| Interior Amenities | 1st Floor Full Bath,Storage,Walk-In Closet(s) |
| Bathroom | Soaking Tub |
| Laundry Features | Main Level,In Unit |
| Total Stories | 1 |
| Room Type | Walk In Closet |
| LivingAreaSource | Builder |
| Flooring | Laminate |
| Total Number of Units | 8 |
Exterior Features
| Other Equipment | CO Detectors,Ceiling Fan(s) |
|---|---|
| Street Suffix | Drive |
| Lot Features | Cul-De-Sac |
| Foundation Details | Concrete Perimeter |
| Street Name | Silverstone |
| Lot Dimensions | COMMON |
| ModificationTimestamp | 2025-12-31T09:46:02.497Z |
| Parking Features | Assigned,Guest,Yes,Other |
| Days on Market | 12 |
| Total Parking | 1 |
| Waterfront Y/N | No |
| Water Source | Public |
Amenities
- Foreclosure
- Views
- Short Sale
- New Construction
- Adult 55+
- Lease To Own
- No HOA Fees
- Furnished
- Pets
- Primary On Main
- Air Conditioning
- Seller Finance
- Green
- Fixer Upper
- Horse
- Golf
- Fireplace
- Deck
- Garage
- Basement
- Pool
Property vs Condos Average in 60110
Price
Taxes
Year Built

 All information deemed reliable but not guaranteed. All properties are subject to prior sale, change or withdrawal. Neither listing broker(s) or information provider(s) shall be responsible for any typographical errors, misinformation, misprints and shall be held totally harmless. Listing(s) information is provided for consumer's personal, non-commercial use and may not be used for any purpose other than to identify prospective properties consumers may be interested in purchasing. The data relating
